

For years, many technical elements within a space were treated as necessary components, yet visually disconnected from the project. Switches, sockets, lighting fixtures, sensors, or ventilation systems were often added at the end—serving their function, but without truly becoming part of the architectural language.
Today, more and more studios and professionals are looking for the opposite: to integrate these elements from the very beginning, so that the technical side supports the space without interrupting it.
That is, in essence, what defines the invisible design trend. It is not only about hiding things for the sake of hiding them, but about reducing visual noise, respecting architecture and allowing materials, proportions and volumes to become the true protagonists. Sophistication is no longer about adding more, but about resolving things better.
What we mean by invisible design
Talking about invisible design does not mean that everything has to disappear completely. In many cases, it means that a technical element no longer feels like an add-on and instead becomes naturally integrated into the surface, the furniture, or the very logic of the space. The result is a cleaner, calmer and more coherent architecture.
This way of designing also responds to a very current sensibility: spaces that feel calmer, less visually saturated, and more precise in the relationship between function and aesthetics. When the technical side is resolved well, it does not disappear entirely — it simply stops competing with the whole.
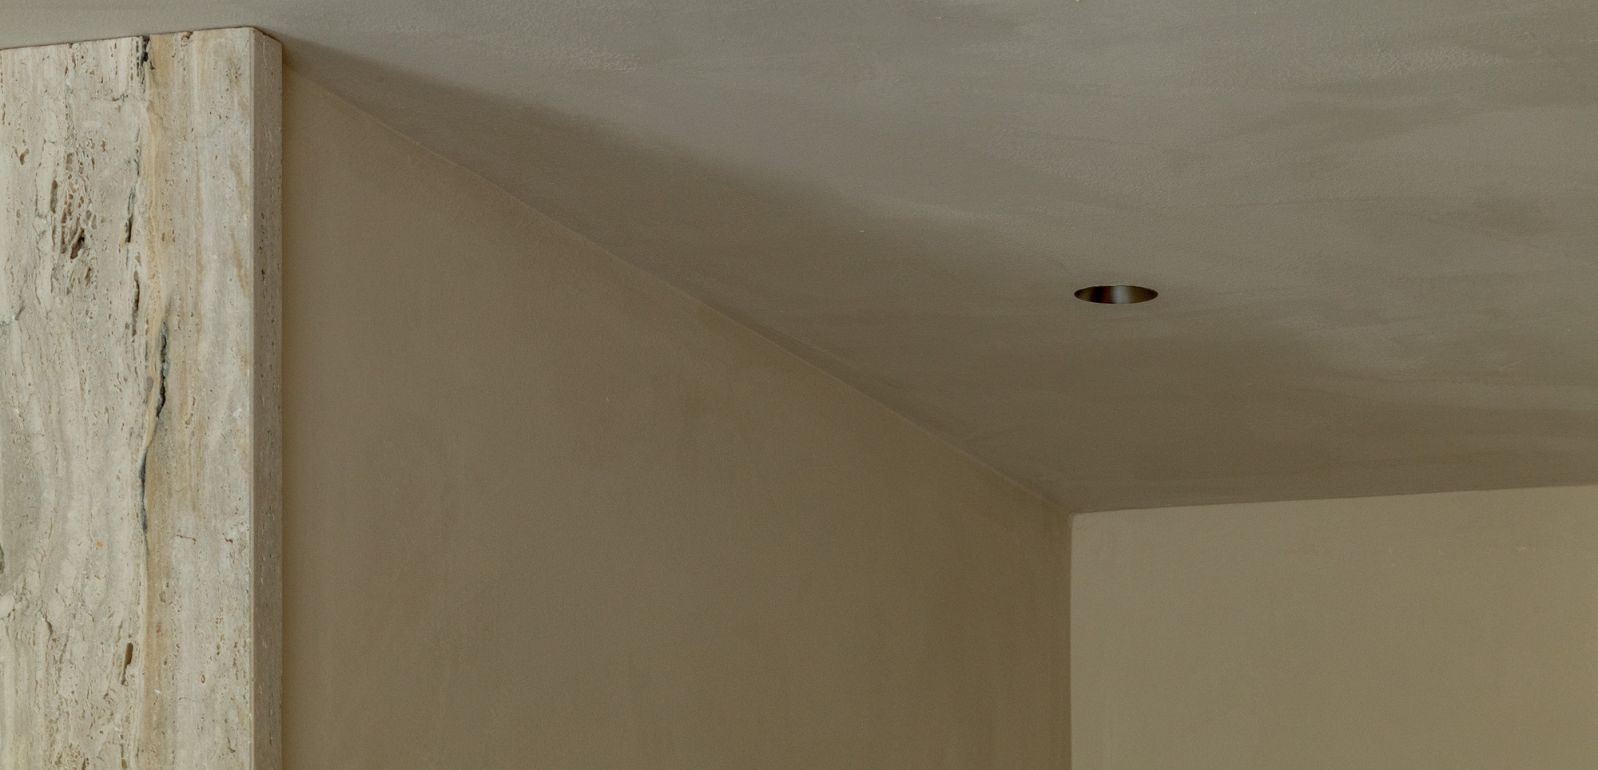
Not just light: mechanisms and switches that also shape the space
Integration is often discussed only in terms of lighting, but invisible design goes much further. Electrical mechanisms, sockets, and push buttons also influence how we perceive an interior. Their size, finish, profile and method of installation directly affect the way a space is read.
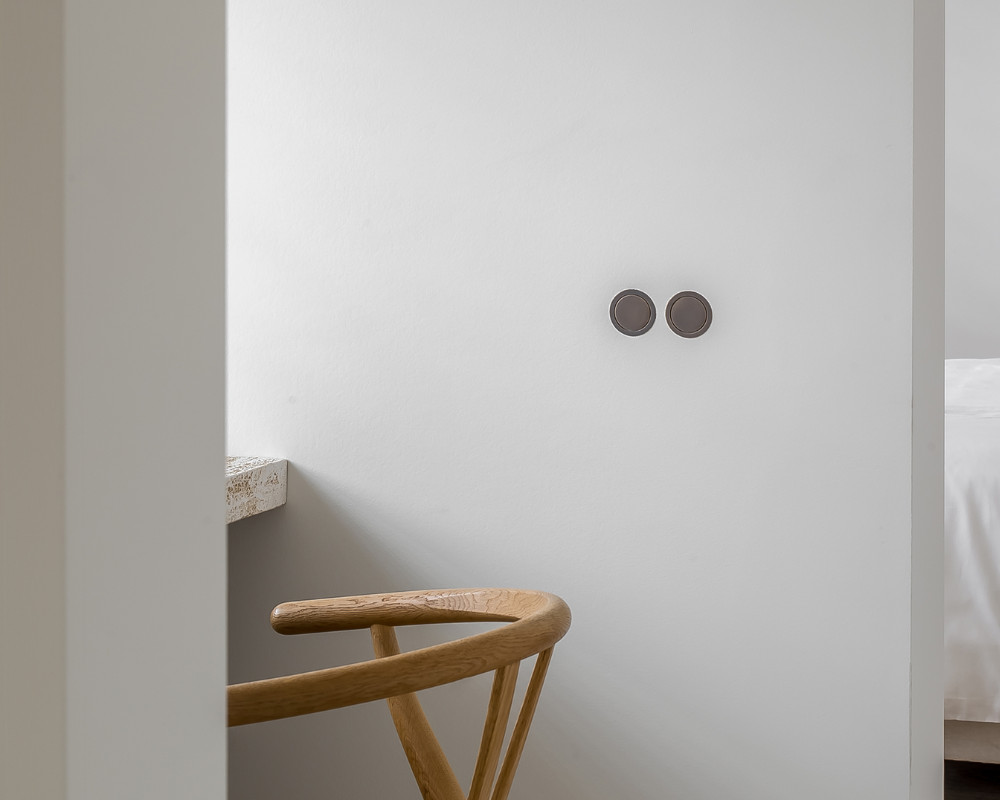
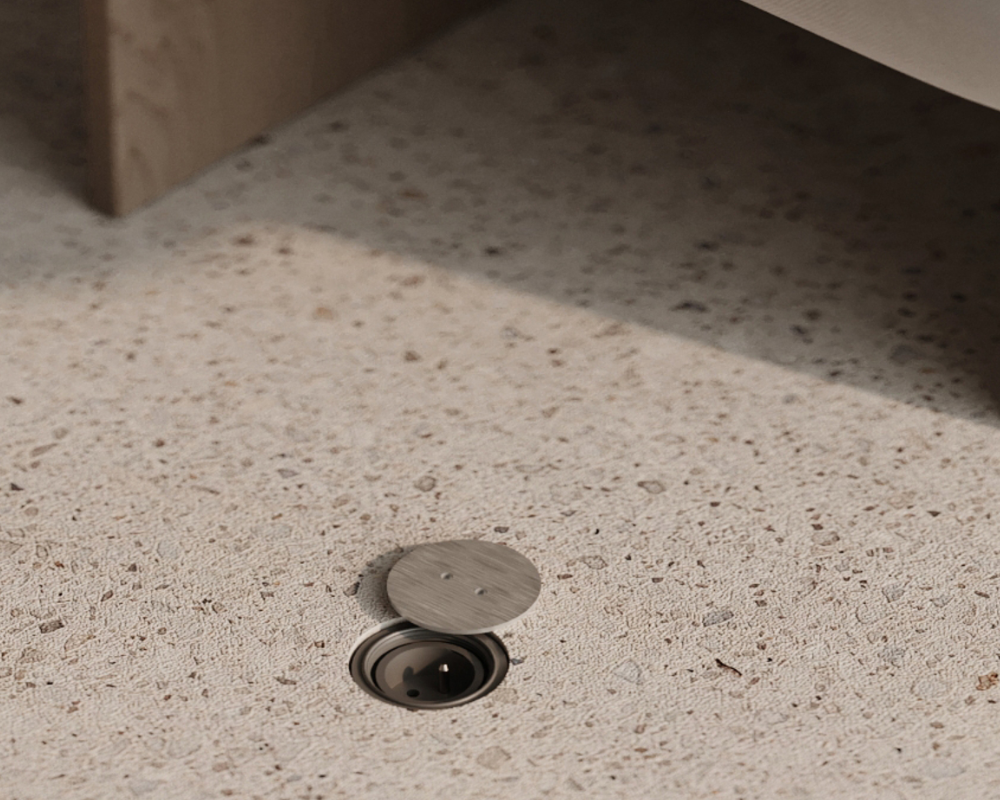
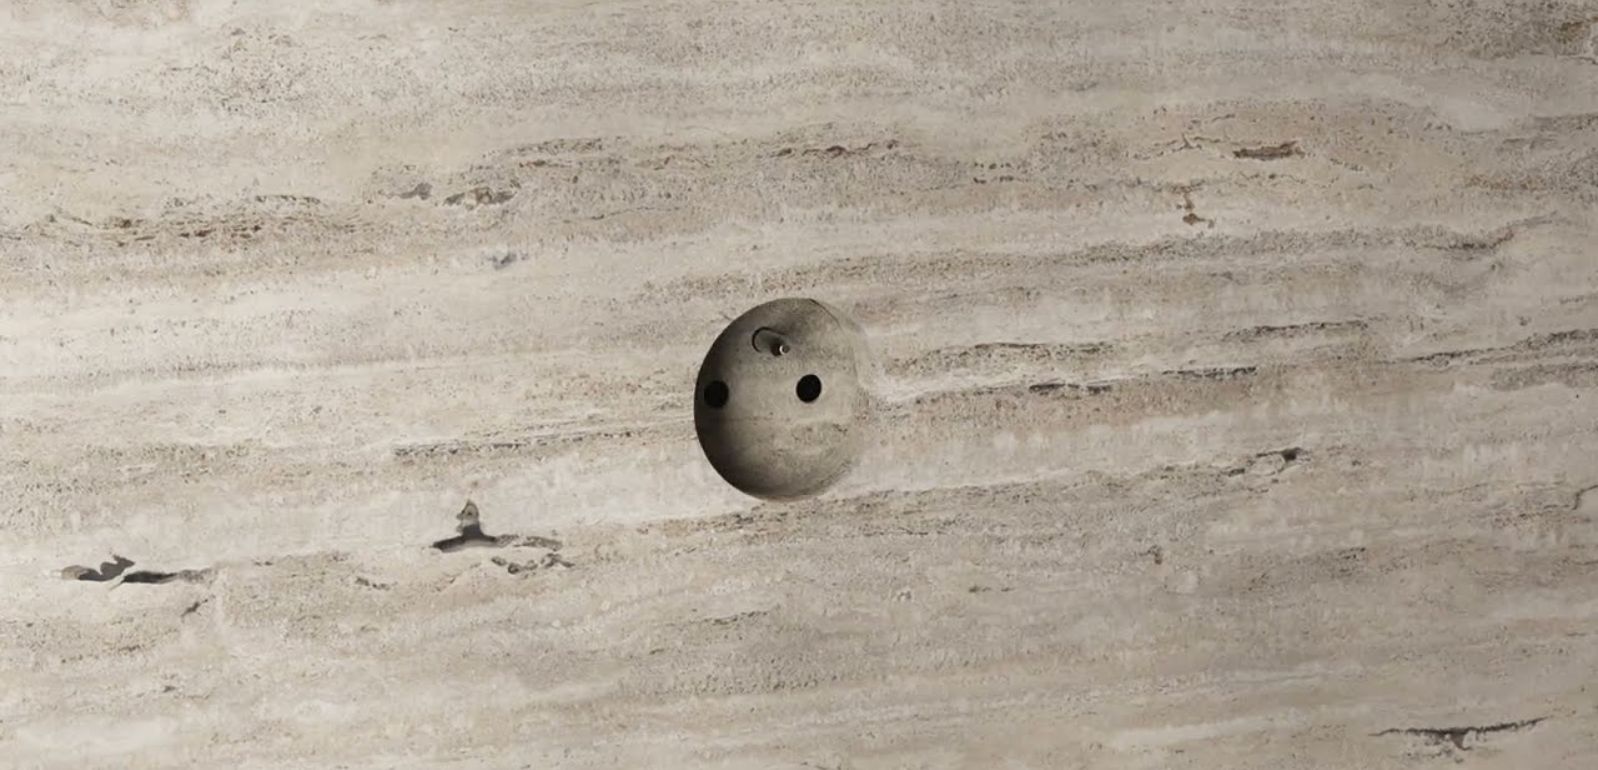
In this area, ROND offers a very clear solution: bringing electricity down to its most minimal expression. Its rond 3.0 system is presented as “truly trimless”, flush-mounted in plaster, wood and stone, and designed to bring “seamless power” into the interior. The proposal is not just about reducing the frame, but about making the socket part of the material rather than visually disrupting it.
That same logic appears in the brand’s own philosophy: “show what you want, hide what you need”. It is a highly relevant idea for contemporary architecture, as it captures a real need within a project: to showcase the quality of the space, not the technical complexity behind it.
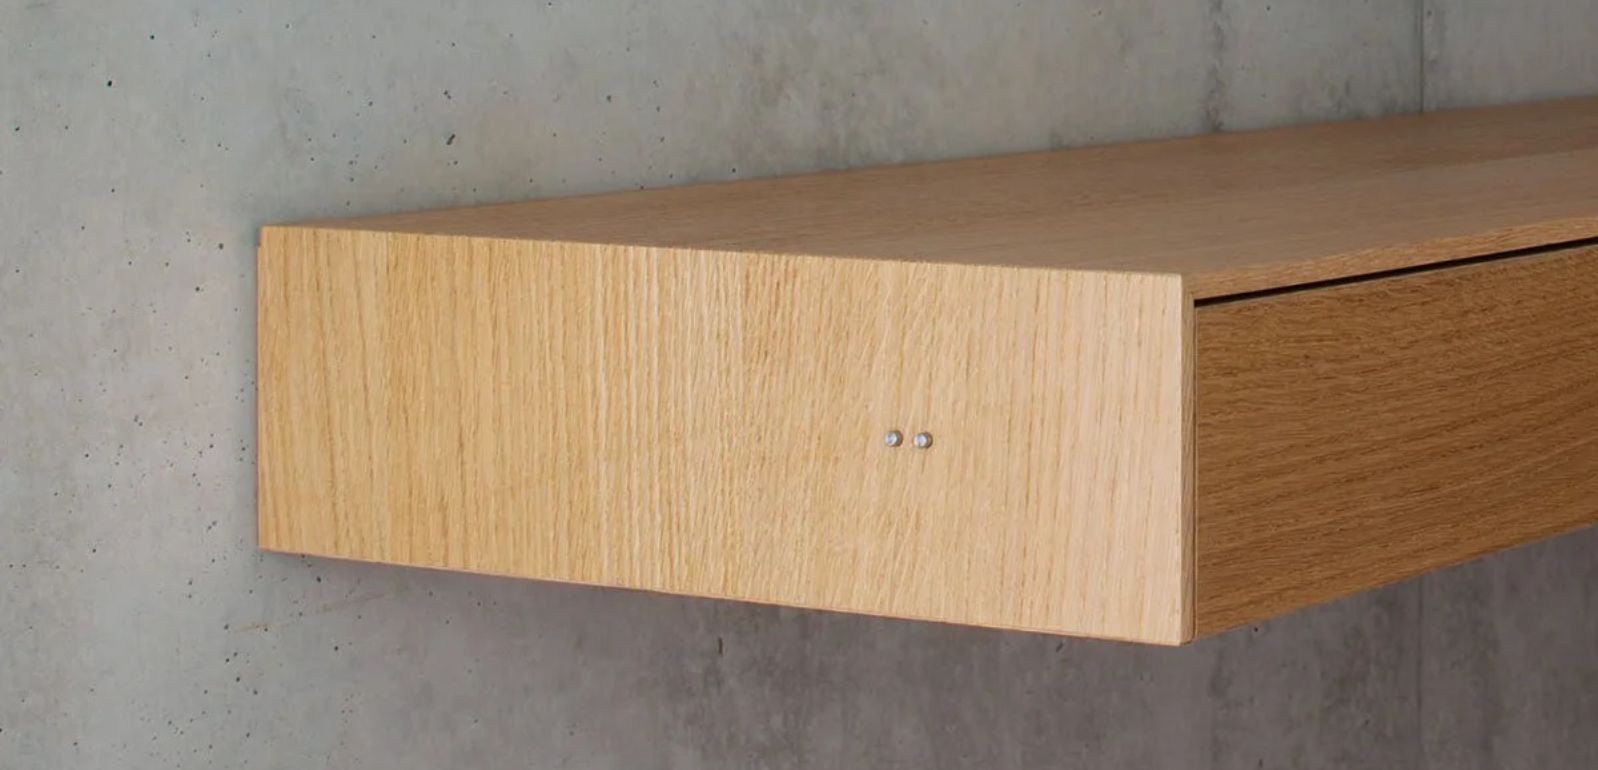
From a different perspective, Atelier Luxus approaches this integration with an almost radical focus on detail. Its DoT by Erpicum system is described as “the ultimate minimal switch”: frameless, with machined push buttons in solid stainless steel or brass, just 5 mm in diameter, and fully integrable into paneling as well as bespoke furniture. More than a conventional switch, DoT functions as a minimal intervention on the surface.
What is interesting here is not only the formal reduction, but the way the mechanism is no longer perceived as an added piece. Instead of imposing itself, it appears almost as a continuation of the material. That seemingly small gesture completely changes the perception of quality and precision within a space.
When light also reduces visual noise
In lighting, invisible design has become even more significant in recent years. It is no longer enough for a luminaire to simply perform well; it is also expected to sit coherently within the architecture and avoid visually fragmenting ceilings and walls.
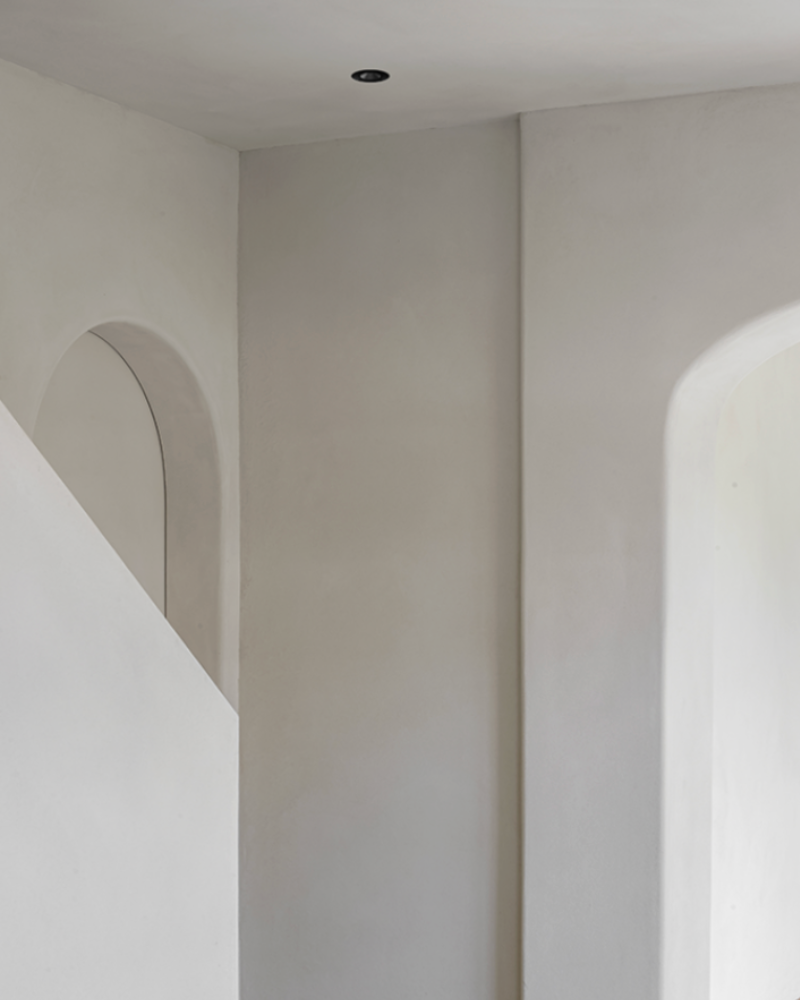
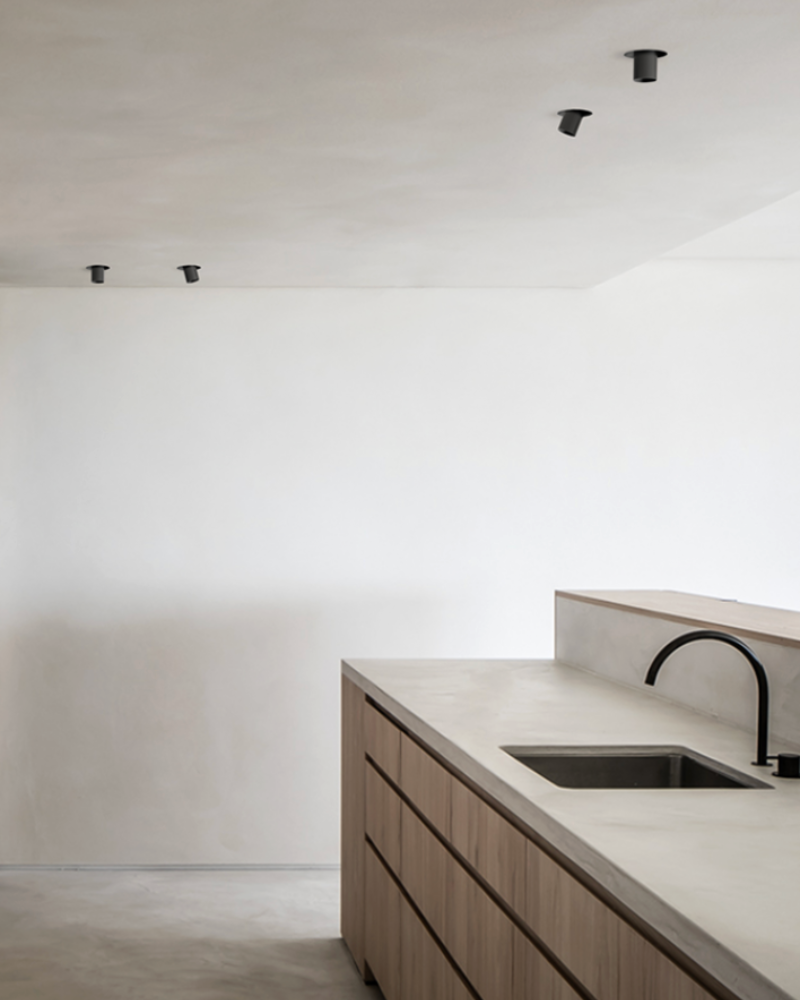
Prado is probably one of the clearest examples of this evolution. Its approach is based on developing products that reduce visual noise and help create calmer, more refined spaces. Its Light + Ventilation system combines a downlight with completely invisible ventilation, compatible with any ventilation system, and is born from a very simple idea: every home needs ventilation, but no one wants to see vents on the ceiling.
The value of this solution lies not only in hiding a technical function, but also in bringing several needs together within a single element. Prado states that this kind of combination allows for cleaner ceilings and calmer homes. They have also extended this logic to other developments such as light + motion or light + motion + ventilation, where the luminaire also integrates invisible sensors, reducing materials, wiring, and energy consumption.
This approach marks an important difference: invisible design is not only an aesthetic matter. It also has to do with efficiency, installation simplification, and a smarter way of solving several functions through a single intervention.
Integration does not always mean disappearing completely
Not every brand approaches invisibility through total concealment. Sometimes integration is achieved in a different way: through a restrained presence, an appropriate scale or a more harmonious relationship with the architectural surface.
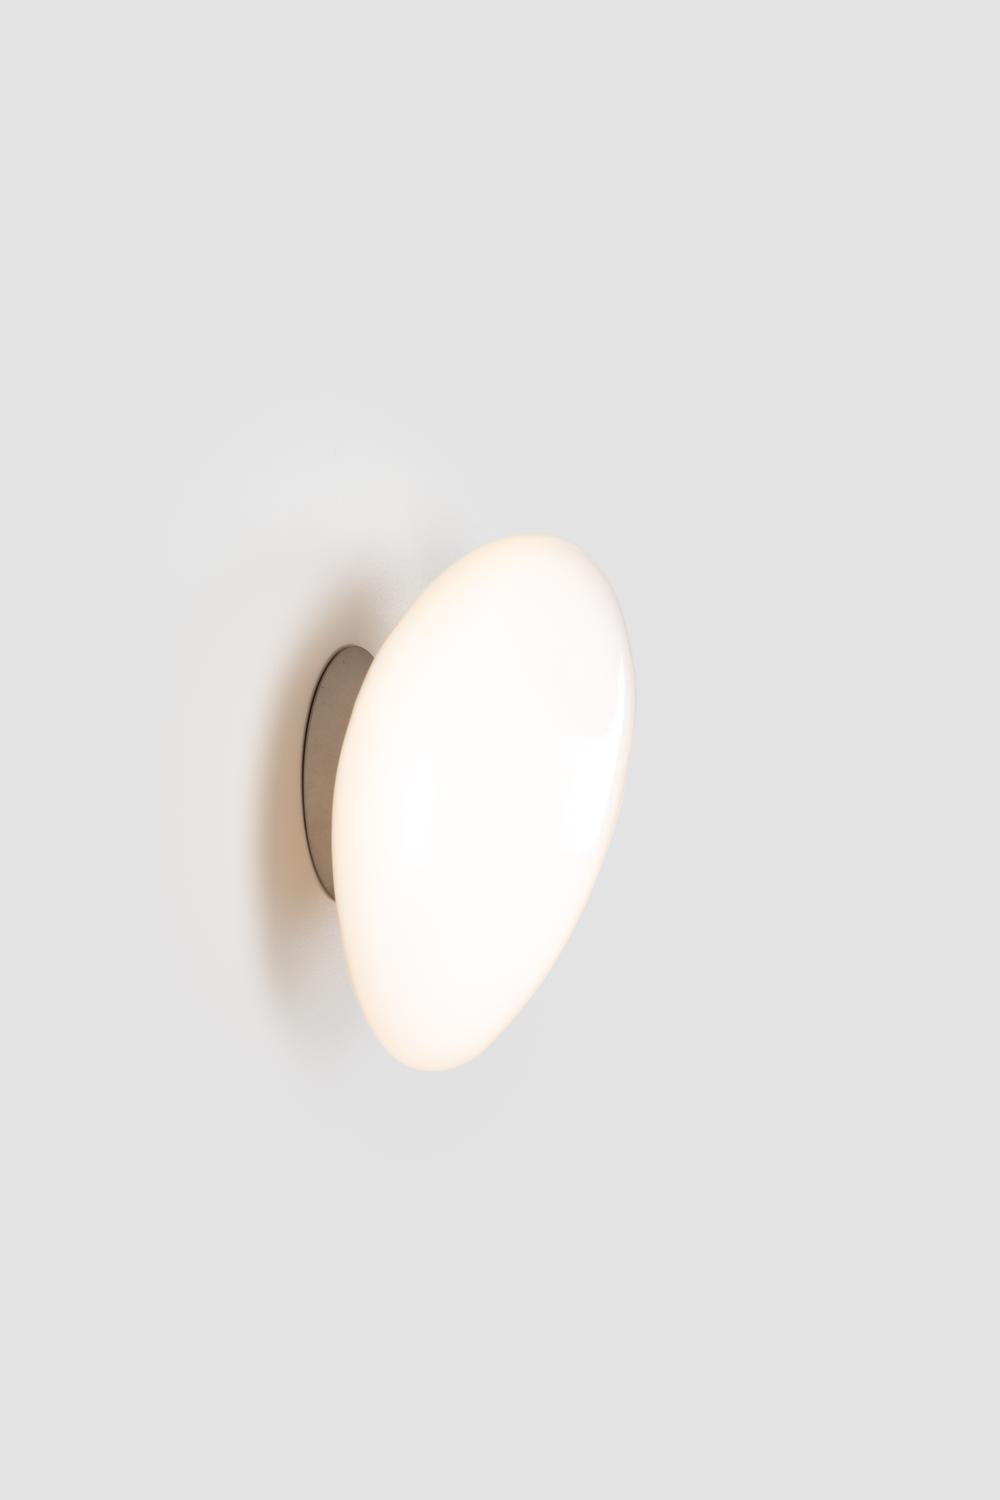
In that sense, A-N-D brings an interesting nuance to this conversation. Their pieces are not invisible in the most literal sense, but they do respond to an idea of calm integration. In the Pebble Ceiling/Wall, for example, each blown-glass form is connected to the surface through a machined aluminium mount that allows the piece to sit very close to the plane while also housing the electrical connection. That proximity reduces the visual impact and reinforces the sense of continuity with the architecture.
With the Pipeline Ceiling / Wall A-N-D goes a step further by defining the luminaire as an element designed to “enhance architectural spaces” and become an integral part of the space itself. As an efficient surface-mounted solution, it works especially well in areas with lower ceilings, corners, hallways, or situations where the architecture calls for precision without excess.
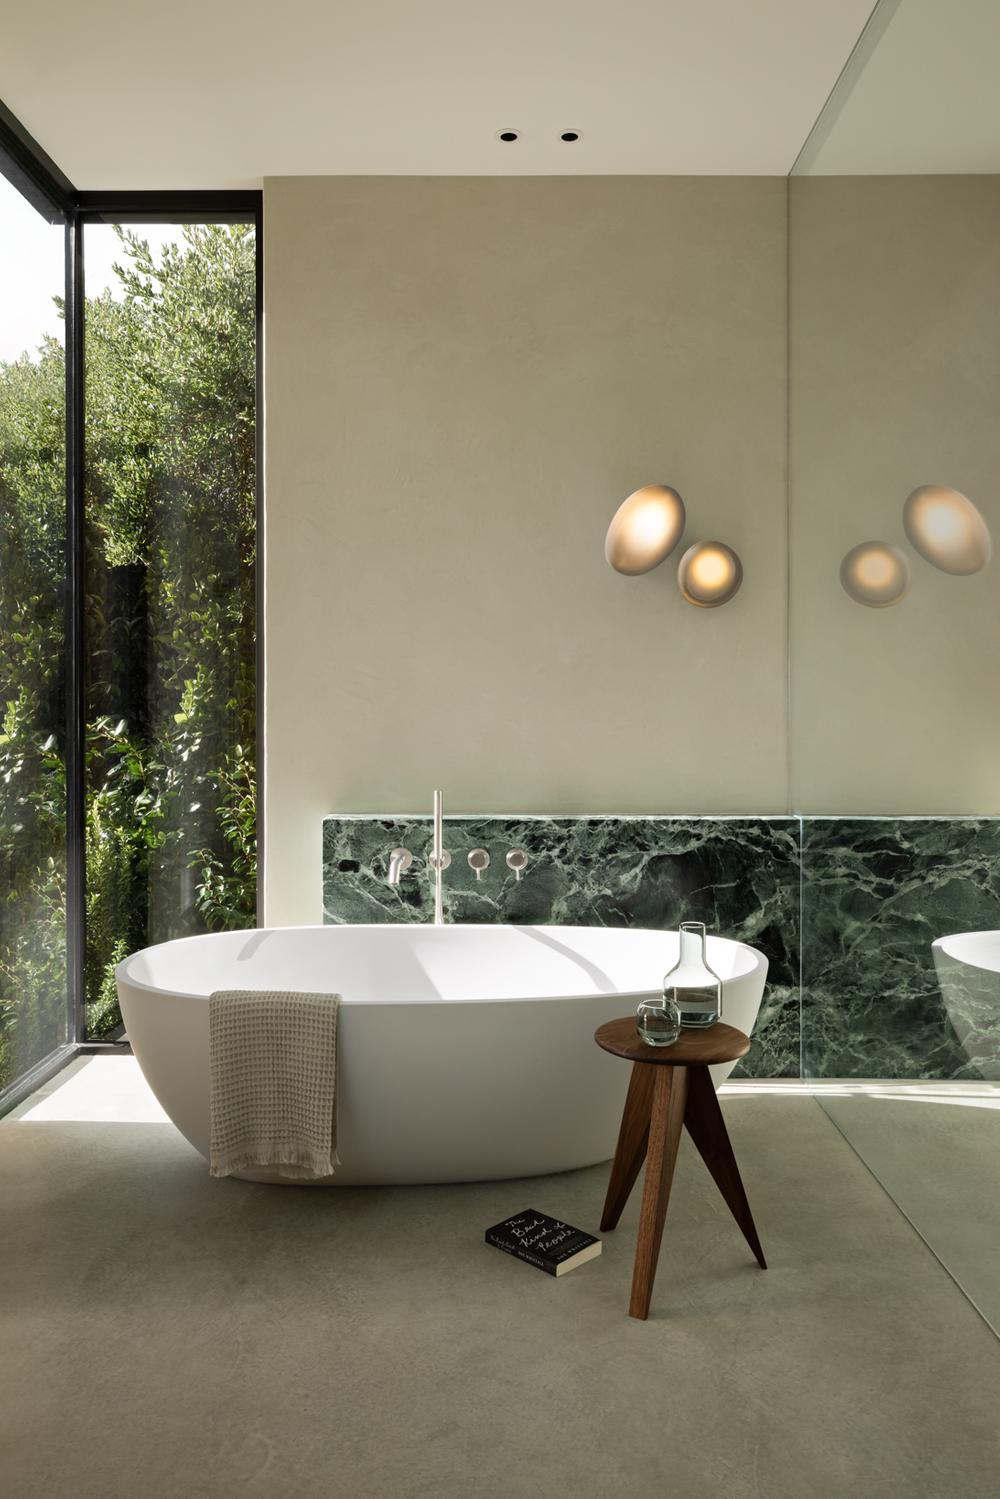
Perhaps that is the real key: invisible design is not about removing elements for the sake of it, but about designing them better. It is about resolving the technical side with intelligence, precision and architectural sensitivity. Making every function present, but never imposing.
At a time when architecture and interior design increasingly value visual calm, materiality and coherence, switches, mechanisms, sockets and light fixtures can no longer be thought of as secondary accessories. They are part of the project. And when they are integrated well, they almost disappear. Yet that is precisely when design becomes most noticeable.